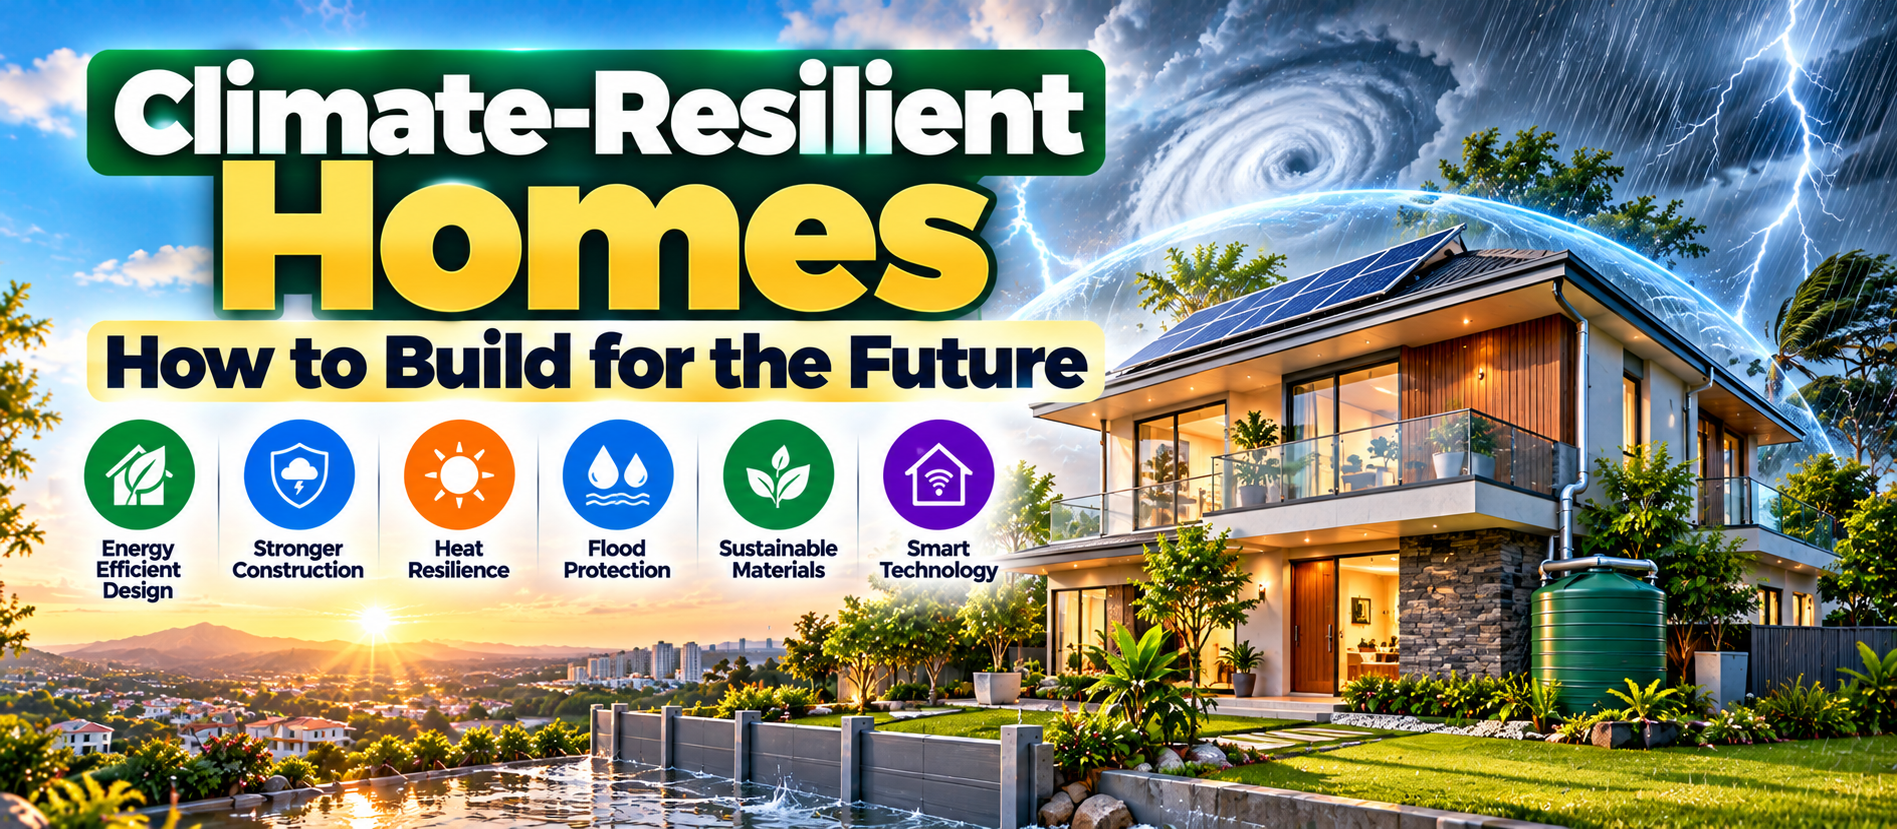
📋 Quick Summary
In this article:
Quick Answer: What Makes a Home Climate-Resilient?
1. Start With Climate Risk and Site Selection
2. Design for Extreme Heat
Practical heat-resilient design choices
3. Build a Strong and Weather-Resistant Roof
4. Manage Heavy Rainfall and Flood Risk
Flood-resilience measures to discuss with professionals
5. Protect Foundations, Soil, and Drainage
6. Plan for Strong Winds and Severe Storms
7. Consider Wildfire Risk Where Relevant
8. Improve Water Security and Use Water Wisely
9. Keep Essential Power and Cooling Reliable
Homes are expected to provide safety, comfort, and stability. But climate risks are changing what a well-designed home needs to deliver. Extreme heat, heavy rainfall, flooding, strong winds, drought, wildfire, and power disruptions can affect buildings in different ways. A home that performs well under today's conditions may face new challenges over its lifetime.
⚠ Watch Out
Climate-resilient homes are designed, built, and maintained to reduce damage from relevant climate hazards while supporting safe, comfortable living. They combine a suitable location, sound structure, smart water management, efficient energy systems, durable materials, and plans for emergencies. They are not invulnerable, but they can reduce avoidable risks and recover more effectively after disruptions.
Building for the future does not always require expensive technology. Some of the most useful measures are simple: choosing a safer site, improving roof drainage, adding shade, protecting electrical equipment, using suitable insulation, and following local building codes. The right measures depend on the climate, terrain, construction type, budget, and hazards in the area.
This guide explains how homeowners, buyers, architects, builders, and property developers can plan for climate resilience. It covers design, construction, renovation, energy, water, materials, maintenance, cost planning, and the questions to ask before starting a project.
Quick Answer: What Makes a Home Climate-Resilient?
A climate-resilient home combines several layers of protection:
- Safer location: Understand flood, heat, wind, wildfire, landslide, and other local hazards before building.
- Strong structure: Use a qualified design team and comply with applicable building codes.
- Heat management: Combine shading, ventilation, insulation, and suitable roof and wall finishes.
- Water management: Direct rainwater away from the building and protect vulnerable openings and equipment.
- Weather-resistant details: Specify suitable roofing, windows, doors, connections, sealants, and drainage.
- Reliable essential services: Plan for safe water, power, cooling, communications, and backup needs.
- Efficient resource use: Reduce unnecessary energy and water demand.
- Maintenance and preparedness: Inspect critical systems and make a household emergency plan.
No single feature can protect a home from every hazard. Resilience comes from matching the design to the risks and maintaining the measures over time.
1. Start With Climate Risk and Site Selection
The most effective resilience decision may happen before construction begins. A building cannot be separated from its location. Elevation, soil, slope, drainage, nearby waterways, vegetation, road access, and local infrastructure all affect its exposure to hazards.
Before buying land or choosing a house design, review credible local hazard maps and planning information. Ask the local authority, a qualified architect, civil engineer, geotechnical specialist, or other relevant professional about known risks. Consider both historical events and future climate conditions where reliable projections are available.
Check for:
- River, coastal, surface-water, and drainage-related flood risk.
- Areas that collect water during heavy rainfall.
- High temperatures, heat-island effects, and limited shade.
- Strong winds, cyclones, storms, or wind-driven rain.
- Wildfire exposure where relevant.
- Landslide, erosion, unstable slopes, or soil movement.
- Water shortages and unreliable utility services.
- Road access and evacuation routes during emergencies.
Do not assume that a property is safe because it has never flooded or suffered storm damage. Conditions can change as nearby land is developed, drainage patterns shift, or extreme events occur. If the risk is high and cannot be reduced to an acceptable level, choosing another site may be safer and more economical than trying to engineer around the problem.
2. Design for Extreme Heat
Heat can affect comfort, health, energy bills, and the reliability of building systems. Homes with dark roofs, poorly shaded windows, weak insulation, and limited ventilation may become uncomfortable during hot weather.
Good heat resilience begins with passive design. Passive measures reduce heat gain and help the building remain comfortable without relying entirely on air conditioning.
Practical heat-resilient design choices
- Use roof and wall assemblies suited to the local climate.
- Consider reflective or “cool roof” finishes where appropriate.
- Shade windows, especially those exposed to intense morning or afternoon sun.
- Use verandas, balconies, overhangs, shutters, trees, or external shading devices.
- Plan window placement to support safe cross-ventilation when outdoor conditions allow.
- Improve insulation and seal unwanted air leaks while preserving planned ventilation.
- Choose efficient fans and cooling equipment sized for the building.
- Use trees and landscaping to provide shade without creating structural or fire hazards.
Cross-ventilation is useful when outdoor air is suitable, but it is not a universal solution. During very hot, humid, smoky, or polluted conditions, opening windows may make indoor conditions worse. Design should consider local weather patterns and provide more than one way to maintain safe indoor temperatures.
3. Build a Strong and Weather-Resistant Roof
The roof is exposed to sun, rain, wind, and sometimes hail or flying debris. A roof failure can lead to water damage across ceilings, insulation, electrical systems, and interior finishes.
Choose a roof system that suits local hazards and is installed by qualified professionals. Pay attention to the complete system, not only the visible roofing material. Roof connections, fasteners, flashing, gutters, waterproofing, and drainage details all matter.
Useful checks include:
- Confirming that roof design meets local wind and structural requirements.
- Securing roof edges, connections, and other vulnerable components as specified by the engineer.
- Using suitable flashing around chimneys, vents, skylights, and roof-wall junctions.
- Providing enough drainage capacity for expected rainfall.
- Maintaining gutters, downpipes, and roof drains.
- Inspecting roof coverings after severe weather.
- Ensuring solar panels and rooftop equipment are installed with appropriate structural support and weatherproofing.
Never add heavy rooftop equipment or alter structural elements without checking the building's capacity and applicable requirements.
4. Manage Heavy Rainfall and Flood Risk
Water can enter a home through doors, windows, foundations, basements, roof leaks, damaged drains, or sewer backups. Even when water does not reach living areas, moisture can damage materials and encourage mould growth.
Flood protection should start with site planning and grading. Where permitted and appropriate, shape the surrounding ground so water flows away from the building. Keep drainage paths clear and avoid directing runoff toward neighbouring properties.
Flood-resilience measures to discuss with professionals
- Elevate the building or critical floor level where the hazard assessment and local rules call for it.
- Position electrical panels, heating and cooling equipment, batteries, and other critical systems above likely flood levels where feasible.
- Use backflow prevention where appropriate and permitted.
- Install suitable flood-resistant materials in areas likely to get wet.
- Provide drainage around foundations where the design requires it.
- Use flood barriers only where they are appropriate for the expected water conditions and can be installed correctly.
- Plan safe access and evacuation routes.
- Keep important documents and essential equipment protected.
Flood barriers cannot make every building safe. Fast-moving water, deep flooding, structural pressure, and contaminated water create serious hazards. Never enter floodwater or attempt dangerous repairs during an active event. Follow local emergency instructions.
5. Protect Foundations, Soil, and Drainage
A building's resilience depends on what supports it. Soil conditions, groundwater, slope stability, settlement, erosion, and drainage can affect the foundation and the structure above it.
Before construction, obtain appropriate site investigations where needed. The design should reflect the actual ground conditions, rather than relying on assumptions from a nearby property.
During and after construction:
- Follow the engineer's foundation design and reinforcement details.
- Keep surface water away from foundations.
- Maintain retaining walls and drainage systems.
- Watch for new cracks, unusual settlement, leaning walls, or doors that suddenly stick.
- Do not excavate near foundations without professional advice.
- Manage trees and large roots with guidance where they may affect the structure or drainage.
Not every crack indicates a serious structural problem, but changes should not be ignored. Seek qualified advice when signs are new, widening, recurring, or associated with movement or water ingress.
6. Plan for Strong Winds and Severe Storms
Strong winds can damage roofs, windows, doors, balconies, boundary walls, trees, and outdoor equipment. Wind-driven rain can also enter through weak seals and poorly detailed openings.
Resilience requires a connected load path: roof, walls, floors, and foundations must work together as designed. This is a technical issue that should be addressed by qualified professionals and in accordance with local building codes.
Homeowners can also reduce avoidable damage by maintaining window and door seals, securing outdoor furniture before storms, checking tree condition, and ensuring that sheds, water tanks, solar equipment, and other objects are properly anchored.
In areas exposed to severe storms, ask professionals whether impact-resistant glazing, protective shutters, reinforced doors, or other locally appropriate measures are needed. Do not assume a product is storm-rated without checking its specification and certification.
7. Consider Wildfire Risk Where Relevant
In wildfire-prone regions, a home can be threatened by flames, radiant heat, embers, smoke, and burning debris. The right strategy depends on local vegetation, topography, wind, and fire regulations.
Potential measures include choosing suitable roofing and exterior materials, maintaining the area immediately around the home, removing dead vegetation, managing tree branches, securing vents against ember entry with approved products, and keeping access routes clear.
Landscaping should be planned with local fire guidance. Some plants, fences, decks, and stored materials may increase risk when placed close to a building. At the same time, removing all vegetation may create erosion, heat, or ecological problems. Seek local expert advice.
Prepare a household evacuation plan and follow official alerts. No building material or landscape design can guarantee survival in every wildfire event.
8. Improve Water Security and Use Water Wisely
Climate resilience includes periods when water is scarce as well as periods when too much water arrives at once. A home that uses water efficiently may be better prepared for restrictions and supply interruptions.
Useful strategies can include:
- Low-flow taps and showerheads where they meet household needs.
- Efficient toilets and appliances.
- Leak detection and prompt plumbing repairs.
- Rainwater harvesting where legal, safe, and suitable for the intended use.
- Water-efficient landscaping and locally appropriate plants.
- Drip irrigation and soil moisture management where relevant.
- Greywater reuse only where permitted and designed to protect health.
Rainwater and greywater systems need correct sizing, filtration, storage, maintenance, and separation from drinking-water systems. Water reuse should comply with local health and plumbing rules. Do not assume untreated rainwater is safe to drink.
9. Keep Essential Power and Cooling Reliable
Power disruptions can affect lighting, communications, refrigeration, water pumps, medical equipment, security, and cooling. The importance of backup systems depends on local outage patterns and household needs.
Start by reducing energy demand. Good shading, insulation, efficient appliances, and suitable ventilation can reduce the amount of energy required to maintain comfort.
💡 Key Insight
Depending on the home and local rules, options may include rooftop solar, battery storage, backup power, surge protection, or designated circuits for essential equipment. Each option has costs and technical requirements.
Have electrical and energy systems designed and installed by qualified professionals. Batteries and generators can create fire, electrical, ventilation, and carbon monoxide risks if installed or used incorrectly. Never operate a fuel-burning generator indoors or in an enclosed space.
Plan how to maintain safe indoor temperatures during outages. Households with older adults, young children, people with disabilities, or health needs may require additional preparation and a local emergency support plan.
10. Choose Durable Materials and Build for Repair
Climate-resilient homes should be durable, but durability does not mean that one material is best everywhere. Materials must suit local humidity, rainfall, heat, salt exposure, pests, fire conditions, maintenance capacity, and construction skills.
Ask designers and builders to explain how key components will perform over time. Consider corrosion resistance, moisture management, replaceable parts, access for inspection, and the availability of repair materials.
Buildability matters. A complex detail that cannot be installed correctly or maintained locally may create more risk than a simpler, well-executed solution.
Keep records of materials, product specifications, warranties, drawings, inspections, and repairs. These records help future owners and maintenance teams understand the building.
11. Use Landscaping to Reduce Risk and Improve Comfort
Landscaping can help manage heat, shade, rainfall, and outdoor comfort. Trees and plants can cool outdoor spaces, but they must be selected and placed with care.
Consider native or locally suitable plants, shade trees, permeable surfaces, rain gardens, and safe pathways. In areas with heavy rainfall, landscape design may help slow runoff and direct water to appropriate drainage areas. In dry areas, drought-tolerant plants can reduce irrigation needs.
Do not plant large trees too close to foundations, underground services, or power lines without professional guidance. In wildfire areas, follow local recommendations for vegetation spacing and maintenance. In flood-prone areas, landscaping should not obstruct drainage channels or redirect water onto other properties.
12. Make Indoor Air Quality and Moisture Control a Priority
After flooding or water leaks, damp materials can create conditions that support mould. Excess indoor humidity can also damage finishes and affect comfort.
Good moisture control begins with keeping rainwater out, fixing plumbing leaks, maintaining bathrooms and kitchens, and ensuring that ventilation systems work correctly.
Use exhaust fans where appropriate, dry wet materials promptly, and investigate persistent musty smells or recurring damp patches. Insulation and air sealing should be designed as part of a complete building system. Poorly planned changes can trap moisture inside walls or roofs.
After a major flood, use qualified restoration professionals where needed. Contaminated water and hidden moisture can pose health risks. Follow public health guidance before reoccupying affected spaces.
13. Smart Sensors Can Support Early Warning
Technology can help homeowners detect problems earlier. Water-leak sensors, temperature monitors, smoke alarms, power alerts, and selected weather or drainage sensors can provide useful warnings.
Smart devices should complement good construction and maintenance, not replace them. A leak sensor cannot compensate for a failed roof. A weather app cannot strengthen a weak structure.
Choose devices that are reliable, easy to test, and supported by clear alerts. Consider what happens if Wi-Fi, mobile service, or electricity fails. Keep manual shut-off controls accessible and make sure household members know how to use them.
14. Retrofit Existing Homes in Stages
Many people cannot build a new home, but existing homes can often be improved. A staged plan helps owners prioritize the measures that address the most important risks.
Stage 1: Address immediate safety issues
Repair serious roof leaks, unsafe electrical systems, structural defects, blocked drainage, and other urgent hazards with qualified help.
Stage 2: Reduce exposure
Improve grading and drainage where appropriate, secure vulnerable roof elements, add suitable shading, and protect critical equipment from known risks.
Stage 3: Improve comfort and efficiency
Consider insulation, efficient cooling, ventilation, weather sealing, water-saving fixtures, and other measures suited to the building.
Stage 4: Add monitoring and backup options
Install suitable leak detection, alarms, backup power for essential needs, or other systems after evaluating costs and safety requirements.
Before retrofitting, check permits and local requirements. Some changes affect structural performance, fire safety, ventilation, or moisture control and should not be treated as simple DIY work.
15. Climate Resilience Should Be Part of the Budget
Resilience has an upfront cost, but so can damage, repair, temporary relocation, lost possessions, and service interruption. The right comparison looks at the expected life of the building and the risks it faces.
Ask the project team to separate essential safety measures from optional upgrades. Prioritize location, structure, drainage, weather protection, and code compliance before spending heavily on decorative features.
Consider lifecycle costs, including energy, water, inspection, maintenance, insurance, replacement parts, and future repairs. A cheaper material may cost more over time if it fails quickly or is difficult to maintain.
Where available, explore local grants, rebates, insurance guidance, and financing for eligible efficiency or resilience improvements. Confirm the terms directly with official providers and do not assume that every project qualifies.
16. Work With Qualified Professionals and Follow Local Codes
Climate hazards vary widely by region. A solution suitable for a hot, dry area may not be suitable for a humid, flood-prone location. Building codes and product standards also differ between jurisdictions.
Use professionals with relevant local experience. Depending on the project, the team may include an architect, structural engineer, civil or drainage engineer, geotechnical specialist, energy consultant, electrician, plumber, and qualified contractor.
Ask for clear drawings, specifications, inspection points, and written confirmation of approvals. Confirm that contractors understand the design and use the specified materials. Quality assurance during construction is essential because even a good design can fail if it is poorly executed.
World Bank research on building codes highlights the importance of resilience provisions and effective implementation, not just the existence of rules. The practical lesson is to verify both the design and the construction process.
17. Climate-Resilient Homes in Different Climates
| Climate or HazardDesign PrioritiesImportant Caution | ||
| Hot and humid | Shade, ventilation, moisture control, efficient cooling, durable finishes | Ventilation must account for outdoor humidity and air quality |
| Very hot and dry | External shading, reflective roofs, thermal design, water efficiency | Check temperature swings and local water limits |
| Heavy rainfall and flooding | Site drainage, appropriate floor levels, protected services, flood-aware materials | Do not build or renovate based on guesswork about flood levels |
| Strong winds and storms | Code-compliant structure, roof connections, protected openings, secure outdoor items | Use tested systems designed for local wind conditions |
| Wildfire-prone areas | Suitable exterior materials, vegetation management, ember protection, evacuation planning | No measure can eliminate all wildfire risk |
| Water-stressed areas | Efficient fixtures, leak detection, appropriate reuse, drought-tolerant landscaping | Water reuse must meet health and local legal requirements |
This table is a starting point, not a substitute for a local hazard assessment. Many locations face several risks at once, so design should account for combined hazards.
18. A Practical Climate-Resilient Home Checklist
- Review local hazard maps and future climate information where available.
- Check site elevation, soil, slope, drainage, access, and nearby waterways.
- Confirm that the design follows applicable building codes.
- Plan shading, insulation, ventilation, and efficient cooling.
- Specify suitable roof coverings, connections, flashing, and drainage.
- Protect foundations and direct runoff away from the building.
- Place critical equipment with relevant flood and storm risks in mind.
- Choose materials suitable for local climate and maintenance conditions.
- Plan water efficiency and safe storage or reuse where appropriate.
- Consider reliable backup for essential power needs.
- Install and maintain smoke alarms and other suitable warning devices.
- Keep drawings, warranties, inspection reports, and maintenance records.
- Prepare an emergency contact list and household evacuation plan.
- Inspect the property regularly and after significant weather events.
19. Frequently Asked Questions
What is a climate-resilient home?
It is a home designed, built, and maintained to reduce the effects of relevant climate hazards, support safe living, and recover more effectively from disruptions. The measures depend on the local risks.
Is a climate-resilient home the same as a green home?
They overlap but are not identical. A green home often focuses on resource efficiency and environmental impact. A climate-resilient home focuses on reducing vulnerability to hazards and maintaining essential functions. A strong design can address both goals.
What is the most important feature of a resilient home?
There is no single feature for every location. Safe site selection, sound structure, suitable drainage, heat management, and compliance with local codes are often fundamental. A local risk assessment helps set priorities.
Can an existing home be made climate-resilient?
Many existing homes can be improved through staged upgrades. The right measures may include roof repairs, drainage improvements, shading, insulation, equipment protection, water efficiency, and emergency planning. Structural or high-risk work should be assessed by qualified professionals.
Do climate-resilient homes cost more?
Some measures increase initial costs, while others are relatively simple. Compare the cost of improvements with potential repair costs, service disruptions, operating expenses, and the building's expected life. Prioritize the highest risks and essential safety measures.
Do solar panels make a home climate-resilient?
Solar panels may support energy resilience when the system is designed for the household's needs. Standard grid-connected solar often shuts down during a grid outage unless it has suitable backup capability. Ask a qualified installer about safe backup operation, batteries, and local requirements.
Can a resilient home prevent all climate damage?
No. Resilience reduces risk; it does not remove it. Extreme events can exceed design assumptions. Location choices, sound construction, maintenance, emergency preparation, and insurance all play different roles.
Digiifrog: Digital Growth for Future-Ready Real Estate
Digiifrog supports businesses with digital marketing, SEO, AI Search Optimization, AEO, GEO, content strategy, web development, and automation.
For builders, developers, and real estate professionals, clear digital communication can help explain verified sustainability features, building specifications, maintenance guidance, and the practical benefits of resilient design. Accurate information builds trust and helps customers make informed choices.
Explore digital growth solutions at www.digiifrog.com.
Conclusion
Climate-resilient homes are not defined by a single product or technology. They are the result of many connected decisions: where to build, how to shape the site, how to design the structure, how to manage heat and water, which materials to use, and how to maintain the home.
The best starting point is to understand the hazards that matter most in your location. Then work with qualified professionals to prioritize practical measures, comply with local codes, and plan for future maintenance.
Some improvements may be simple. Others may require significant design work or investment. In every case, the goal is to make the home safer, more comfortable, more efficient, and better prepared for disruption.
Building for the future means designing for the climate a home may face over its lifetime—not only the weather it faces today.
Research Notes
This article draws on guidance and research from the World Bank and the U.S. Environmental Protection Agency on resilient buildings, climate hazards, building codes, flood protection, heat management, water efficiency, wildfire preparedness, and site-sensitive design. Useful references include:
- World Bank, “Resilient, Green, and Inclusive: Better Buildings for a Changing World” (2026): https://www.worldbank.org/en/results/2026/04/23/better-buildings-for-a-changing-world
- World Bank, “A Global Assessment of Building Codes: Current Status and Evolving Needs to Promote Resilient, Green and Inclusive Buildings” (2025): https://documents.worldbank.org/en/publication/documents-reports/documentdetail/099060625081568157
- U.S. Environmental Protection Agency, “Disaster-Resilient Design Concepts”: https://www.epa.gov/smartgrowth/disaster-resilient-design-concepts
- U.S. Environmental Protection Agency, “Green Building”: https://www.epa.gov/smartgrowth/green-building
Disclaimer
This article is for general informational purposes and is not engineering, architectural, legal, insurance, or financial advice. Climate risks, building codes, permits, construction practices, and insurance conditions vary by location. Engage qualified local professionals and follow official emergency guidance. No home design can guarantee protection from every hazard.
Ready to Grow?
Talk to us about a strategy tailored to your brand — we will help you stand out in search, AI discovery and social.


Comments (0)
Log in to leave a comment.